
Show Notes
When a Building Pathway Becomes a Building-Wide Risk
A modern commercial building depends on physical pathways that many people rarely see: vertical risers, horizontal chases, conduits, cable trays, stacked closets, and the routes behind walls and above ceilings. Those pathways may carry communications trunks, network cabling, access-control connections, fire alarm wiring, mechanical controls, power feeders, and other low-voltage systems.
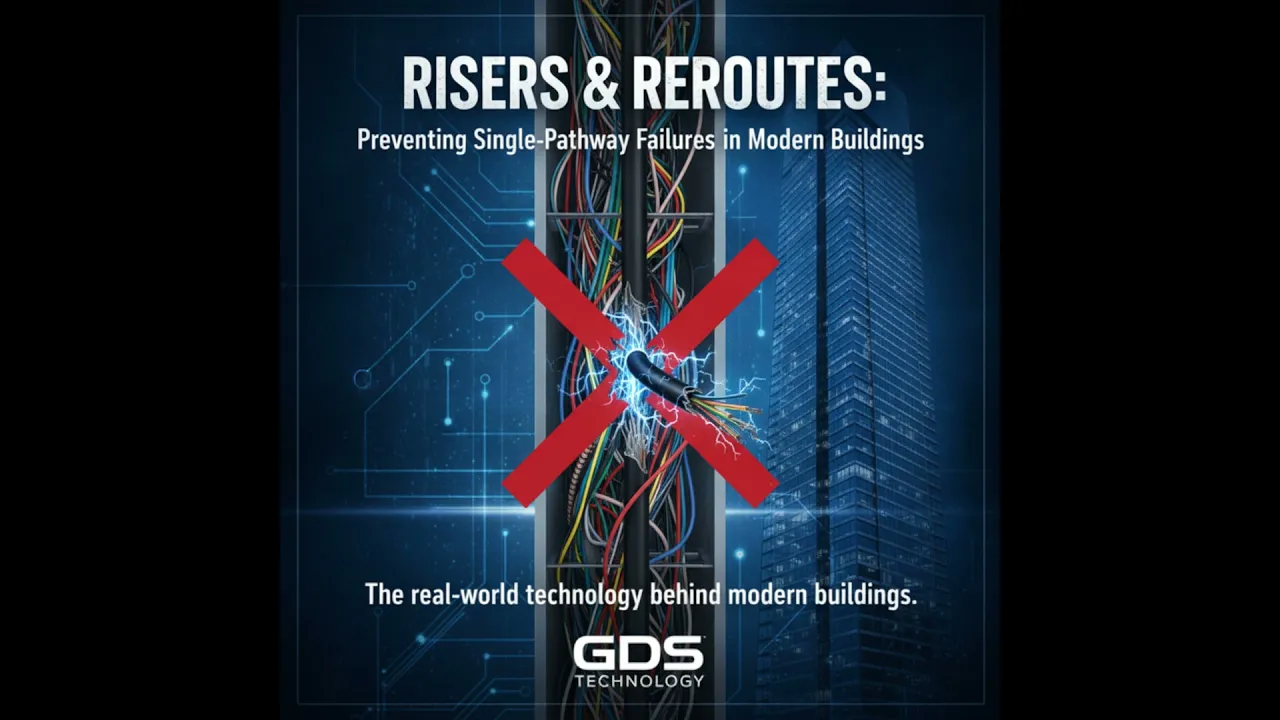
That concentration creates a serious operational risk. A contractor opening a wall to install a new cable can accidentally sever or crush a conduit that serves half a building. What begins as a localized construction mistake can quickly affect elevators, security doors, point-of-sale systems, tenant connectivity, entry gates, and other essential services. The financial and reputational impact lands with building owners and operations teams, while tenants experience the outage immediately.
This episode examines why risers and reroutes deserve attention as business-resilience issues, not just construction details. The focus is on practical controls that owners, facilities leaders, IT teams, and technical operations staff can implement before an avoidable failure becomes a tenant-facing incident.
Understanding Risers, Chases, and Conduits
- Risers are vertical building routes that connect floors, often through dedicated shafts or stacked closets.
- Chases can provide horizontal routes between zones or travel through ceiling spaces.
- Conduits and cable trays are the physical pipes, trays, and pathways that carry systems through those spaces.
Because building space is limited, teams often place multiple systems in one route to reduce cost and complexity. A single pathway may contain power feeders, telecom trunks, fire alarm wiring, and control cabling for mechanical systems. That arrangement may appear efficient during design and construction, but it can turn one breach, crush point, or water event into a multi-service outage.
Common Pathway Failure Modes
Pathway failures often follow repeatable patterns. The first is physical damage during renovation, drilling, or wall penetrations. The second is water ingress into a chase that was not properly sealed. A single cable crush point inside a conduit can also interrupt critical services. Improper segregation between high-voltage and data cabling may create interference or failure.
Documentation is another major risk factor. Drawings may show a pathway that does not match the true as-built route. Teams then make operational decisions based on assumed redundancy that does not actually exist. The combination of shared pathways, undocumented changes, and renovation work is how a small event can escalate into a building-wide disruption.
Why Single-Pathway Designs Happen
Single-pathway exposure is often the result of reasonable pressures applied without a full resilience review. Developers and architects seek to preserve rentable area, and additional risers consume valuable square footage. Contractors may choose the route requiring the least labor and material. IT and security teams may enter the project after electrical pathways have already been established.
Without clearly assigned responsibilities in the contract, the easiest route becomes the default. The real cost is deferred until a failure occurs and teams must determine who owns recovery costs, vendor coordination, tenant communications, and the resulting complaints.
Design and Procurement Decisions That Reduce Exposure
Resilience starts by prioritizing critical services. Teams should ask a direct question: what breaks if this pathway is unavailable? Map the tenants, services, and operating systems dependent on each riser, chase, and main conduit.
- Require physical separation or redundant routing in different shafts for the most critical services.
- For less-critical circuits, document the accepted risk and the planned mitigation.
- Define rapid-response spares, temporary bypass options, and restoration expectations where full redundancy is not practical.
- Include pathway requirements in tender documents rather than treating them as informal expectations.
- Verify the work at handover through as-built drawings and physical inspection.
A risk-based approach helps teams spend where resilience matters most while making the remaining exposure visible and manageable.
What to Do When a Pathway Is Compromised
Outages can start small and escalate quickly. A damaged conduit may affect communications, which then affects access control, entry gates, and tenant services. The first hour should focus on triage: isolate affected systems, assess safety impacts, and communicate clearly with tenants.
Preparedness matters. Tabletop exercises can uncover coordination gaps among facilities, IT, and vendors before an incident. Teams also need tested escalation paths, pre-negotiated emergency vendor service-level agreements, and one incident commander who can coordinate the relevant trades and reduce duplicate effort.
A Real-World Lesson: Tactical Recovery and Durable Change
In one mid-rise office building, a primary telecom trunk had been routed through one mechanical chase to save space. During refurbishment, a contractor crushed the trunk behind a wall. Phone and network service failed across three floors, leaving tenants offline for most of a business day.
The response had three stages. First, temporary wireless links and portable access points restored critical services. Next, the damaged trunk was spliced and rerouted through a protected path in another shaft. Finally, the building changed its operating practices: every renovation required a riser-impact signoff, pathways were labeled, and contracts required contractors to notify building operations before wall penetrations.
Those changes cost less than a single day of tenant downtime and reduced repeat incidents.
Practical Actions for Tomorrow
- Audit all risers, chases, and main conduits.
- Identify the systems inside each pathway and the tenants they serve.
- Label pathways physically and update drawings to match.
- Prioritize physical separation or redundant routing for critical systems.
- Add a riser responsibility table to handover documentation, including owners and maintenance contacts.
- Require a riser-impact check in renovation permits and contractor coordination with facilities.
- Run tabletop exercises to validate incident roles, escalation, and recovery assumptions.
The episode also points listeners to a downloadable riser audit checklist, labeling templates, a sample riser responsibility table, and a short permit checklist for renovation scopes. The central message is simple: map the pathways, make accountability clear, protect critical routes, and test the response before a hidden dependency becomes an outage.
Why Building Pathways Deserve a Place in Your Resilience Plan
Many costly building failures do not begin with bad software, a server failure, or a cybersecurity event. They begin with a physical pathway: a riser, conduit, chase, or cable route behind a wall.
Consider a renovation contractor opening a wall to run a new cable. In the process, the contractor severs a conduit carrying the main communications trunk for half the building. Elevators stop. Security doors fail. Point-of-sale systems go dark. Tenants lose the ability to operate for hours.
The underlying issue is not simply a damaged cable. It is a hidden dependency: multiple critical systems relied on one physical route. That makes the pathway a single point of failure for the building.
For commercial property owners, facilities teams, IT leaders, and technical operations staff, risers and reroutes should be treated as operational resilience concerns. The right controls are often straightforward and low cost compared with even one day of tenant disruption.
What Are Risers, Chases, and Conduits?
A riser is the vertical route inside a building that takes systems between floors. It may be a dedicated shaft or a series of stacked closets. A chase is a similar route that can be horizontal, travel between zones, or run through ceiling spaces. Conduits and cable trays are the physical pipes and trays that carry cabling through these areas.
These pathways are essential infrastructure. They can carry power feeders, telecom trunks, fire alarm wiring, mechanical-system control cabling, network connections, and access-control systems. The problem is that limited building space and pressure to control construction cost often lead teams to place several systems in the same route.
That decision can be efficient on paper. But when multiple essential services share one pathway, a single physical event can cascade across the building. A breach, a water event, a crushed cable, or an unplanned wall penetration may disrupt services far beyond the location of the original damage.
How a Small Physical Failure Becomes a Large Operational Outage
There are several common pathway failure modes. Physical damage during renovation or drilling is one of the most obvious. A contractor may not know what is behind a wall, or may rely on drawings that no longer match the actual as-built routing.
Water ingress is another concern. A chase that was not properly sealed can expose cable systems to water damage. A cable crush point inside a conduit can interrupt a main trunk. Improper segregation of high-voltage and data cabling can lead to interference or failure.
The human factor makes these risks worse. Documentation may indicate one route while the building’s real cabling takes another. Teams may believe they have redundancy when, in practice, both paths converge into the same chase or conduit. During a fast-moving renovation or incident response effort, that false assumption can be costly.
Outages often escalate in sequence. A damaged conduit affects communications. That communications loss affects access control. Entry gates and tenant services are then affected. What seemed like a limited construction event becomes a building-wide business interruption.
Why These Design Choices Persist
Single-pathway designs generally do not happen because someone intends to create operational risk. They happen because different project priorities are optimized in isolation.
Developers and architects seek to maximize rentable area and may be sensitive to the additional square footage required for more risers. Contractors often select the route that minimizes labor and material costs. IT and security teams can be brought into the project after electrical pathways have already been laid out. Schedule pressure encourages the path of least resistance.
The missing element is often ownership. If the contract does not clearly assign responsibility for pathway resilience, nobody is required to test the assumptions. The easiest route becomes the default. After a failure, teams must then determine who pays for recovery, who coordinates vendors, who communicates with tenants, and who owns the reputational impact.
Use a Risk-Based Approach to Pathway Resilience
Not every cable requires the same level of protection. The practical approach is to prioritize the services that matter most and make risk decisions explicit.
Start with one question: what breaks if this pathway goes down? Map every major riser, chase, and main conduit. Record the systems contained in each one, the tenants those systems serve, and the building functions that depend on them.
For critical services, require physical separation or redundant routing in different shafts. If one route is damaged, the alternate route should not fail for the same reason. For less-critical circuits where full separation is not justified, document the accepted risk and define mitigation. That mitigation may include rapid-response spares, temporary bypass plans, or equipment that can restore essential service while a permanent repair is completed.
Most importantly, place these expectations in tender documents and contracts. Requirements that are only discussed informally are easy to lose as a project moves from design to construction to handover. At handover, verify the installation with as-built drawings and physical inspection.
Prepare Operations Teams Before an Incident
When a pathway is compromised, the first hour matters. Teams need to isolate affected systems, assess safety impacts, and communicate with tenants. That response is easier when facilities, IT, security, and vendors have already practiced their roles.
Tabletop exercises are a useful, low-disruption way to identify gaps. Walk through a scenario in which a contractor opens a wall and discovers or damages a critical riser. Who is called first? Who determines safety impact? Which vendor has emergency responsibility? Who communicates with tenants? Who serves as the single incident commander coordinating all trades?
Real incidents introduce constraints that tabletop exercises cannot perfectly reproduce, but exercises expose weak escalation paths and unclear ownership before an outage forces those questions. Pre-negotiated emergency vendor service-level agreements also reduce delays when immediate support is required.
A Practical Example of Fixing the Root Cause
One mid-rise office building routed its primary telecom trunk through a single mechanical chase to conserve space. During refurbishment, a contractor accidentally crushed the trunk behind a wall. Phone and network service failed for three floors, and tenants were offline for most of a business day.
The recovery was deliberately staged. Temporary wireless links and portable access points restored critical services first. The building then completed a splice and protected reroute through a different shaft. Finally, it changed the underlying process: renovations required a riser-impact signoff, pathways were labeled, and contracts required contractors to notify building operations before making wall penetrations.
The lesson is not that every building must rebuild its entire pathway design. It is that targeted operational controls, documentation, labeling, and rerouting can cost less than a single day of tenant downtime while reducing the likelihood of repeat failures.
Your Riser Audit Checklist
A durable pathway-resilience program begins with visibility and accountability. Use this as a starting point:
- Map all risers, chases, and main conduits.
- List the systems each route contains and the tenants each route serves.
- Confirm that as-built drawings reflect actual routing through a physical walkdown.
- Label pathways both physically and in documentation.
- Identify critical services that need physical separation or redundant routing.
- Document risks and mitigation where full redundancy is not practical.
- Add a riser responsibility table to handover paperwork, including named owners and maintenance contacts.
- Require a riser-impact check as part of renovation permits.
- Require contractor coordination with facilities before wall penetrations.
- Test incident roles, escalation paths, and failover plans through tabletop exercises.
Risers may be out of sight, but they should not be out of the resilience conversation. A building that maps its pathways, protects its critical routes, clarifies responsibilities, and tests its response is better positioned to prevent a local construction mistake from becoming a tenant-facing outage.
Listen to this episode of Built, Wired & Secured for the full discussion on shared pathways, practical rerouting decisions, and the controls that help buildings stay operational when physical infrastructure is put at risk.