
Show Notes
Why shared pathways become building-wide risks
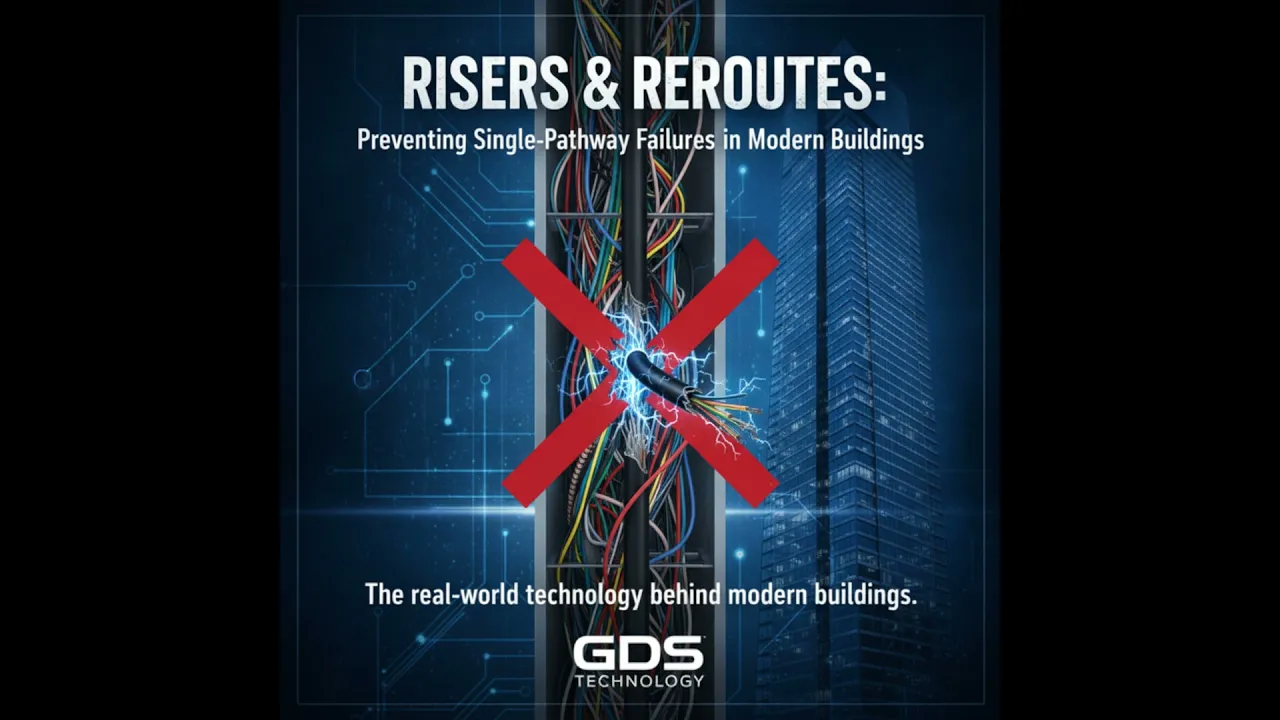
In this episode of Built, Wired, and Secured, Alex Morgan and Michael Harrington break down a problem that is easy to overlook until it causes a major outage: shared physical pathways inside commercial buildings. The discussion centers on risers, chases, and conduits, and how these routes often carry a mix of power, telecom, fire alarm, security, and control cabling. When too many critical systems rely on the same physical path, a single cut, crush point, or water event can trigger failures across multiple services at once.
The episode opens with a realistic scenario: a contractor opens a wall to run a new cable and accidentally severs a conduit carrying the main communications trunk for part of a building. The result is not just a networking problem. Elevators stop, security doors fail, point-of-sale systems go dark, and tenants lose the ability to operate. That example sets the tone for the conversation: these failures are not abstract design concerns. They create immediate operational, financial, and reputational consequences.
Definitions that matter in real operations
Michael explains the physical terms in practical language. A riser is the vertical route that connects floors, often through shafts or stacked closets. A chase is a similar route that may run horizontally, between building zones, or through ceiling spaces. Conduits are the physical pipes and cable trays installed within those spaces. In theory, these routes should support organized and resilient distribution. In practice, they often become shared highways for multiple unrelated systems because teams are trying to save space, reduce labor, and simplify construction.
That cost and space pressure is where risk starts to build. When power feeders, telecom trunks, fire alarm wiring, and mechanical control cabling are bundled into the same route, the building becomes dependent on one pathway staying intact. If that pathway is compromised, the outage can spread quickly beyond the original point of damage.
Common failure modes teams should expect
The conversation highlights several recurring ways these pathways fail:
- Physical damage during drilling, renovations, or tenant improvements
- Water ingress in chases that were not sealed properly
- Single cable crush points inside conduits
- Improper segregation of high voltage and data cabling, leading to interference or failure
- Documentation that does not match real as-built routing, creating false assumptions about redundancy
That last point is especially important. Teams may believe they have separation or backup routing when the installed reality says otherwise. Once documentation drifts from the actual field condition, decision-makers operate on incomplete information. That is often how a relatively small incident turns into a building-wide event.
Why single-pathway designs happen
Alex and Michael make it clear that these failures do not usually come from one bad decision. More often, they result from layered tradeoffs. Developers want to protect rentable square footage. Architects are sensitive to space allocation. Contractors prefer routes that minimize labor and material cost. IT and security teams are often brought in after electrical pathways are already laid out. If contracts do not clearly define responsibility, the easiest route becomes the default route.
The problem is that cost optimization during design can create much larger costs later during recovery. Once a failure occurs, the questions arrive fast: who chose the route, who owns the outage, who pays for repairs, and who manages angry tenant communications in the middle of the night?
How to weigh cost against resilience
One of the strongest practical points in the episode is that not every circuit needs the same level of protection. Instead of treating all systems equally, teams should start by identifying what actually breaks if a pathway fails. Which tenants are affected? Which building systems are affected? Which services are operationally critical?
From there, Michael recommends a risk-based approach:
- Prioritize critical services first
- Require physical separation or redundant routing for the most important systems
- Document accepted risk for less critical circuits
- Define mitigation measures such as rapid-response spares or temporary bypass plans
- Include these requirements in tender documents, not just internal conversations
- Verify them at handover using both as-built drawings and physical inspection
This is a useful reminder that resilience is not just a design principle. It has to be written into procurement, validated at handover, and maintained operationally over time.
Incident response starts before the incident
When a pathway is damaged, outages often begin as one visible failure and then expand. A communications loss may affect access control, which then affects gates or doors, which then disrupts tenant operations. In the first hour, teams need to isolate systems, assess safety impacts, and communicate clearly.
Michael recommends preparing for that response before a real incident happens. Key readiness steps include:
- Tested escalation paths
- Pre-negotiated emergency vendor SLAs
- A single incident commander to coordinate facilities, IT, and outside trades
- Tabletop exercises that expose coordination gaps before a live outage does
The emphasis here is operational discipline. Recovery slows down when multiple teams respond without a clear lead or when vendors are called in without an established process.
Simple validation steps with high value
The episode also avoids overcomplication. Not every improvement requires a major capital project. Michael recommends a few low-cost validation steps that can catch risk early:
- Physically walk down as-built routing once a year
- Update diagrams to match field conditions
- Test failover plans for critical services
- Run a mock contractor scenario to practice protecting a riser during wall openings
These checks are simple, but they challenge assumptions. In many buildings, assumptions are the real weak point.
A real-world lesson and the durable fix
Michael shares a concise example from a mid-rise office building where the primary telecom trunk was routed through a single mechanical chase to save space. During refurbishment, a contractor crushed that trunk behind a wall and knocked out phone and network connectivity for three floors. Tenants were offline for most of a business day.
The response came in three stages:
- Immediate temporary wireless links and portable access points to restore critical services
- Medium-term splice work and a protected reroute through a different shaft
- Long-term policy changes, including riser impact signoff, pathway labeling, and contract language requiring notification before wall penetrations
The takeaway is direct: the operational and policy fixes cost less than one day of tenant downtime and reduced the chance of repeat incidents.
What listeners should do next
The episode closes with a practical checklist. Teams should audit risers, chases, and conduits; map the systems and tenants tied to each route; label pathways in both drawings and the field; assign ownership and maintenance contacts; require riser checks in renovation permits; and run tabletop exercises to validate roles and escalation.
For owners, facilities leaders, and technical operations teams, this conversation is a reminder that resilience starts in the physical layer. If pathways are shared, undocumented, or poorly governed, software reliability will not save the building from a physical single point of failure.
Shared pathways create hidden building risk
Many costly building outages do not begin with a cyberattack, a failed server, or a software bug. They begin with something far more physical and far more preventable: a single pathway carrying too many critical systems at once.
In this episode of Built, Wired, and Secured, Alex Morgan speaks with Michael Harrington about risers, chases, conduits, and the operational failures that happen when these routes become single points of failure. The conversation is focused, practical, and especially relevant for commercial property owners, facilities leaders, and technical operations teams responsible for keeping tenant environments running.
The core message is simple. If one shaft, one chase, or one conduit can take down communications, access control, gates, and tenant services at the same time, then the building has a resilience problem whether anyone has formally recognized it or not.
What risers, chases, and conduits actually represent
Michael defines a riser as the vertical route connecting floors, often through shafts or stacked closets. A chase serves a similar purpose but may run horizontally, between zones, or through ceiling spaces. Conduits are the physical pipes and cable trays that route wiring through those spaces.
These are not niche infrastructure details. They are the physical backbone behind building operations. In many properties, they carry a mix of power, telecom, fire alarm wiring, security cabling, and control systems for building operations. Because space is finite and projects are budget-sensitive, multiple systems often end up sharing the same route.
That design choice may seem efficient at the time. It reduces complexity on paper, simplifies coordination, and can lower construction cost. But once critical systems become dependent on the same physical pathway, efficiency turns into concentration of risk.
Why a small physical failure becomes a major outage
The episode opens with a vivid example: a contractor cuts into a wall to install new cabling and accidentally severs a conduit carrying the main communications trunk for part of the building. The failure does not stay contained. Elevators stop. Security doors fail. Point-of-sale systems go offline. Tenants are unable to operate.
That chain reaction matters because it shows how building systems are interdependent in ways that are not always obvious day to day. A single damaged route can affect occupancy, access, tenant operations, and incident response all at once. The immediate cost is disruption. The larger cost is reputational damage, tenant frustration, and emergency recovery work that could have been avoided.
The most common failure modes are not exotic
One of the strengths of the conversation is that it focuses on ordinary failure patterns rather than rare edge cases. Michael identifies several repeat issues:
- Damage during renovation, drilling, or cable installation
- Water entering a chase that was not sealed correctly
- A cable crush point inside a conduit
- Poor segregation between high voltage and data cabling
- Documentation that does not match real as-built conditions
None of these are unusual. That is exactly why they deserve attention. Buildings do not need a catastrophic event to suffer a major outage. They just need a common activity, like refurbishment or tenant improvement work, to collide with poorly governed infrastructure.
The documentation issue is especially important. Teams may believe a route is redundant because drawings suggest separation, while the real installation tells a different story. If the building is relying on assumptions instead of verified field conditions, recovery planning starts from the wrong baseline.
How these decisions get made
The episode does not frame single-pathway failures as the result of one careless person. Instead, Alex and Michael point to a familiar combination of pressures: cost, schedule, limited space, and late coordination. Developers want to preserve rentable area. Architects try to minimize riser footprint. Contractors optimize for labor and material efficiency. IT and security teams may be brought into the project after major routing decisions are already set.
In that environment, the path of least resistance often becomes the physical path as well. Shared routes are accepted because they fit the program, meet the schedule, or avoid redesign. The resilience question is deferred until later, if it is raised at all.
The problem is that delayed governance becomes expensive governance. When an outage happens, the organization is suddenly forced to answer difficult questions under pressure: who approved the route, who owns the recovery, who communicates with tenants, and who pays for the operational fallout?
Resilience should be risk-based, not abstract
A useful takeaway from the episode is that resilience planning does not have to become theoretical or overengineered. Michael recommends starting with criticality. Ask what actually breaks if a pathway fails. Which building systems are tied to it? Which tenants depend on it? Which services create the greatest operational exposure?
From there, teams can make practical choices:
- Require physical separation or redundant routing for the most critical services
- Document accepted risk for less critical systems
- Prepare mitigation measures such as spare capacity or temporary bypass options
- Put those requirements into tender documents so they are enforceable
- Verify them during handover using both drawings and physical inspection
This is a valuable operating model because it ties infrastructure design directly to business impact. Not every cable route justifies the same investment, but every critical dependency should be visible and intentional.
Operational readiness matters as much as design
Even well-run buildings can experience damage or disruption. That is why the episode spends time on incident response, not just prevention. Michael notes that outages often escalate quickly. A communications problem may affect access control, which then affects entry points, which then disrupts tenant services. In the first hour, teams need to isolate issues, evaluate safety impacts, and communicate clearly.
Preparation makes that response faster and less chaotic. The conversation highlights several practical readiness measures:
- Tested escalation paths
- Pre-negotiated emergency vendor service levels
- A clearly designated incident commander
- Tabletop exercises across facilities, IT, and vendors
The value of tabletop exercises is not just procedural. They expose where coordination breaks down. A live outage is the wrong time to discover that different teams have different assumptions about decision-making authority, vendor access, or communication responsibilities.
Low-cost controls that create real improvement
Another strong point in the episode is that resilience does not always require a major capital spend. Michael recommends simple recurring validation steps that many organizations can implement immediately:
- Conduct an annual physical walkdown of risers and primary pathways
- Update diagrams to reflect actual installed conditions
- Test failover plans for critical services
- Run a mock contractor scenario to rehearse protecting pathways during wall openings
- Require coordination with facilities before penetrations or renovation work affecting shared routes
These are modest actions, but they reduce uncertainty. In many buildings, uncertainty is the real source of fragility.
A real-world example with practical lessons
Michael shares a case from a mid-rise office building where the primary telecom trunk was routed through a single mechanical chase to save space. During refurbishment, a contractor crushed the trunk behind a wall. Phone and network connectivity for three floors went down, and tenants were offline for most of a business day.
The recovery approach was instructive. First came temporary wireless links and portable access points to restore essential service. Then came a splice and a more protected reroute through a different shaft. Finally, the team changed policy: riser impact signoff became mandatory, pathways were labeled, and contracts were updated to require notice before wall penetrations.
That progression matters because it shows resilience as a combination of tactics, engineering, and governance. The technical repair solved the immediate issue. The process changes reduced the likelihood of repeat failures.
The audit every building team should start now
The clearest call to action in the episode is to begin with an audit. Teams should map risers, chases, and main conduits, identify which systems each route contains, and note which tenants depend on them. Pathways should be labeled both physically and in building documentation. Critical systems should be prioritized for separation or redundancy where possible. Handover paperwork should include a responsibility table naming owners and maintenance contacts. Renovation permits should include a riser impact check and require contractor coordination with facilities.
These steps are straightforward, but they shift building operations from assumption-based management to informed governance.
Why this matters beyond infrastructure
What makes this episode especially useful is that it frames pathway design as an operational and business issue, not just a technical one. When a shared route fails, the consequences hit tenants, revenue, access, service continuity, and trust. That is why pathway governance belongs in design reviews, procurement decisions, handover processes, and incident planning.
For organizations responsible for commercial environments, the lesson is direct: resilience starts in the physical layer. If the building depends on a single undocumented or poorly protected route, then the outage has already been designed in.
To hear the full conversation and walk through the examples and recommendations in context, listen to this episode of Built, Wired, and Secured at https://builtwiredsecured.com/episodes/risers-reroutes-preventing-single-pathway-failures-modern-buildings.